

One room, one reference image, one result. The steel screen, the radiator under the window, the door to the terrace and the timber steps all hold, while the palette and the soft furnishings follow the reference rather than a style name. Working from a reference image instead of a dropdown is the single biggest difference between a tool you can use on a client scheme and one you cannot.
Five tools judged against the one brief that breaks them: a house where the joinery is bespoke, the stone was chosen from the slab, and half the furniture is not for sale anywhere.
August 2026, from the studio behind MeltFlex AI. Our own product takes the top slot, and the paragraph admitting that the feature we normally lead with is close to worthless at this end of the market is in here too.
At the top of the residential market, almost nothing in a finished room came out of a catalogue. The cabinetry was drawn and made for that wall. The stone was picked off a specific slab in a yard, and the veining was book matched across the mitre because somebody stood there and decided which way it ran. The chairs are twenty year old, or one of eight, or from a dealer in Milan who does not have a website. That is the exact set of conditions under which a generative model performs worst, which makes luxury interiors a far more interesting test of an AI home design tool than the tidy suburban living room every vendor demonstrates on. We make one of the five products below, and we have ranked it first, so read this with that firmly in mind. What follows is what we tested, in what order, and the point at which every one of them, ours at the front, stops being able to help you.
Why AI home design is hardest at the top of the market
The tools are all quite good now at the thing they are advertised for, which is taking a photograph of an ordinary room and returning a nicer version of it. The reason they struggle here has nothing to do with render quality and everything to do with what a high end scheme actually consists of.
Bespoke joinery is the first problem. A generative model has no concept of a fitted element. A four metre run of oak with a bronze reveal reads to it as a large brown object standing near a wall, so it gets restyled, moved, lengthened or given handles it never had. In a scheme where the joinery is sixty percent of the budget and most of the design intent, that is not a cosmetic error.
Material is the second, and it is worse than most people notice at first glance. These systems know what marble looks like. They do not know what your slab looks like, they cannot run a vein through a waterfall end and back along the counter, and they will cheerfully give you a stone that does not exist in any quarry. The same applies to a brushed unlacquered brass that is meant to patinate, to a mohair against a linen, and to any finish whose whole point is how it behaves rather than what colour it is.
Third is provenance. Ask for a mid century lounge chair and you will get something that looks like a famous one and is not it. In a render that is a placeholder. In a document a client reads as a proposal, it is a promise you cannot keep, and if the client already owns the real thing, they will notice before you do.
None of that means the technology is useless at this level. It means the honest place for it is earlier in the process than the marketing implies, which is what this ranking is built around.
What we scored, and what we deliberately did not
We refused to score photorealism. Every AI home design tool here sits on a foundation model, the models improve for all of them simultaneously, and whoever looks best in August will not be whoever looks best in November. Ranking on beauty is ranking on release dates.
The four things we did score are all things a studio can verify on a live project inside a day.
Does the fabric of the building survive, including the fitted elements. Not just the window openings and the ceiling line, but the joinery runs, the panelling, the reveals and the cornice.
Will it obey a reference rather than a style name. Being able to hand a tool an image of a fabric, a finish or a room you are working towards, and have the output follow it, is the difference between a design instrument and a slot machine.
What leaves the software. An image nobody can open in anything else is where a lot of this ends. A model, a drawing, a bill of materials or a schedule is not.
What the tier with the feature you just used actually costs, including per seat, because studios buy seats.
Every figure below was read from each company’s own pricing page in the second week of August 2026, in the currency that page presented to us, and it will move. Two of these five were showing a countdown timer while we did it.
1. MeltFlex AI, best for the concept stage across an entire property
Best for: getting four credible directions for a whole house in front of a client in an afternoon, instead of one direction in a fortnight.
We rank ourselves first here on breadth and on speed at the front of a project, not on the thing we usually lead with. One upload path covers the reception rooms, the kitchen, the bathrooms, a dressing room, the home office, staircases, doors, windows, floors, wall finishes, the elevation and the garden, each with its own controls rather than a single room model with a dropdown. There is a floor plan to 3D step for schemes that are still drawings, a video walkthrough, and 25 styles, though the more useful route for a designer is the reference image path shown above, where the input is a picture of what you are aiming at rather than a word like transitional.
It also reaches into a studio without anyone opening the web interface, through an API, a terminal client, an MCP server that lets an assistant drive the thing, and a SketchUp extension rendering straight from the viewport you already have open. Every one of those exists because a practice told us our own app was in their way.
What it costs: the first design needs no card and costs nothing. Standard then runs at 29 euros monthly, Pro at 59, and the Standard figure is set against World Bank income groups, dropping to 19 or 9 euros in lower income countries for an identical plan with identical limits.
Where it stops. Start with the part that matters most to this readership. The feature we are known for, matching every item in a render to a real product with a live price, is built on nine volume retailers. For a scheme specified around Molteni, Vitra or a maker in Como, a link to a lookalike sofa from a mass market shop is not a shortcut, it is noise, and on the wrong project it reads as an insult. Our shopping layer is genuinely useful up to a certain budget and genuinely irrelevant above it, and we would rather say so than let somebody discover it in front of a client. Beyond that: nothing in the product is measured, so no dimension you take off one of our images is real. Fitted joinery is our weakest category and behaves exactly as described at the top of this article. The system relights rooms without being asked, usually towards a warmer hour, which is flattering and useless if lighting is part of the scheme. Our top quality setting is labelled more ambitiously than the file it produces, and it sits behind a paid plan. And the free tier restricts the furniture panel to a single retailer, which hides the product’s one real differentiator at the exact moment somebody is forming an opinion.
2. Coohom, best when the deliverable has to be a model
Best for: studios who present from consistent views and need plans, elevations and renders that agree with each other.
Coohom belongs to the CAD and visualisation lineage rather than the photo in, photo out lineage, and for professional work that is an advantage rather than friction. You are building an actual scene, so a client asking to see the same room from the other corner does not risk a silently different room. The branded asset library runs past a million models, which matters when the specification is the point. On the upper tier you can download a floor plan and construction drawings, and bill of materials export is unlimited from the paid tiers up.
What it costs: Basic is free, with three projects per account and 1K renders that carry a watermark. Pro is 15 dollars a month, or 15 euros, dropping to 12 euros a month if you pay 150 for the year, and that tier brings unlimited 4K stills, unlimited 8K panoramic walkthroughs, four 1080p videos a month and no watermark. Elite is 69 dollars, or 59 euros, per seat per month, 50 euros a seat on the annual plan at 606 euros, and adds the drawings, team sharing and internal asset libraries. Enterprise is quoted. Note that these numbers were displayed under a running countdown, so treat them as today’s price rather than the price.
Where it stops. It is software with a genuine learning curve, and a designer who wanted three directions for a drawing room by Thursday will not get there this way. It is also the slowest route from an existing photographed interior to any output at all, because the model has to be built first. And a library of a million assets is not the same as your specification being in it.
3. Spacely AI, best fit for an existing studio pipeline
Best for: practices already working in SketchUp, Revit, Rhino or AutoCAD who want the AI step inside that pipeline rather than beside it.
Spacely is the one here that behaves like a tool bought by a studio rather than by a consumer. It plugs into the four packages above, has a private mode, ships a commercial licence even on the free plan, and its paid features are aimed at control rather than novelty: point and edit for changing one element, material settings, an auto furnish pass and a realistic render mode. The free allowance of 40 credits with no watermark is also, by a distance, the most generous way to test any of these on a live project before committing.
What it costs: the free account carries 40 credits. Personal works out at 20 dollars monthly on a 240 dollar annual commitment and carries 500 credits, which the company puts at about 250 renders on a single seat. Studio triples the credits to 1,500 across two seats for 40 monthly, invoiced at 480 for the year, and Agency stretches to five seats. Academic addresses get 1,500 credits for 30. If you run out, 200 more credits are 9 dollars, a thousand are 35 and five thousand are 150.
Where it stops. Study the feature grid before choosing a tier, because several capabilities a professional would treat as table stakes sit above the 20 dollar plan: four thousand pixel export, the material controls and the point and edit tool are all flagged as Studio. More fundamentally, Spacely invents its furniture rather than retrieving it, so no object in the image maps to a product code, a supplier or a lead time. For a mood you are presenting, fine. For a specification, it is a picture of furniture that does not exist.

A MeltFlex output at the more expensive end. The stone reads convincingly at this size and falls apart as a specification: no vein runs where a fabricator would run it, the return on the island is decorative rather than book matched, and every object on those shelves is invented. This is a concept image doing a concept image’s job, and nothing more.
4. Interior AI, best if what you are buying is render quality
Best for: somebody whose bottleneck is the image itself, and who is willing to pay for the top of a vendor’s own quality ladder.
Interior AI is the most honest product here about the fact that render quality is a paid ladder rather than a constant, because it says so on its own pricing page. The lower tier runs one model, the upper tiers run what the company calls Hyper Realism, and the feature list is unusually specific: editing an existing design, upscaling, painting walls, changing the lighting, adding people, generating walkthrough videos, virtual staging and a route out to a visual product search.
What it costs: three monthly tiers at 49, 99 and 199 dollars, buying 1,000, 5,000 and 25,000 designs respectively, with the top one adding priority rendering on a dedicated server. Paying annually costs 349, 599 or 1,199 for the year, which works out per month at 29, 49 and 99.
Where it stops. The candour cuts both ways. Its own feature table describes the output on the 49 dollar plan as low quality renders and the 99 dollar plan as medium quality, which means the tier most people sign up on is being sold to them by the vendor as the compromise it is. That is more transparent than the rest of this list manages, and it is also a lot of money for a product that returns images and nothing else. There is no model, no drawing, no schedule and no product data at the end of it. It is also the site on this list leaning hardest on the staged homes sell faster and for more statistic, which circulates everywhere in this industry with a suspiciously stable set of numbers attached to it and no traceable methodology.
5. REimagine Home, best for volume across a portfolio
Best for: the marketing side of a property rather than the design of it, at listing or sales gallery scale.
If the job is forty images across a portfolio rather than one drawing room done properly, this is the most efficient product here. It handles staging, emptying a room, furnished redesign, landscaping and hardscaping, object removal, sky replacement and day to dusk, and it works conversationally, so exploring options costs nothing and only generating an output spends anything. From the second tier upwards you can feed it a reference photograph to guide a scene or an object, which is the feature that matters most for anyone trying to hold a house style across a portfolio.
What it costs: five free designs, then Essential at 19 dollars a month for 30 credits, Pro at 36 for 200, Advanced at 59 for 400 and Agency at 119 for 900. One credit buys a visualisation, a second is charged when real products are pulled in alongside it, and talking to the system costs nothing at all.
Where it stops. The entry tier is a trap for exactly the reader of this article: Essential explicitly excludes the conversational flow, reference photographs, the real products step and, in the company’s own words, next generation AI and high resolution quality. The tier that does what the marketing describes is Pro at 36 dollars. Beyond that, it is a property marketing product rather than a design one, and staged imagery used in listings carries disclosure obligations in most markets, which sit with you rather than with the software.
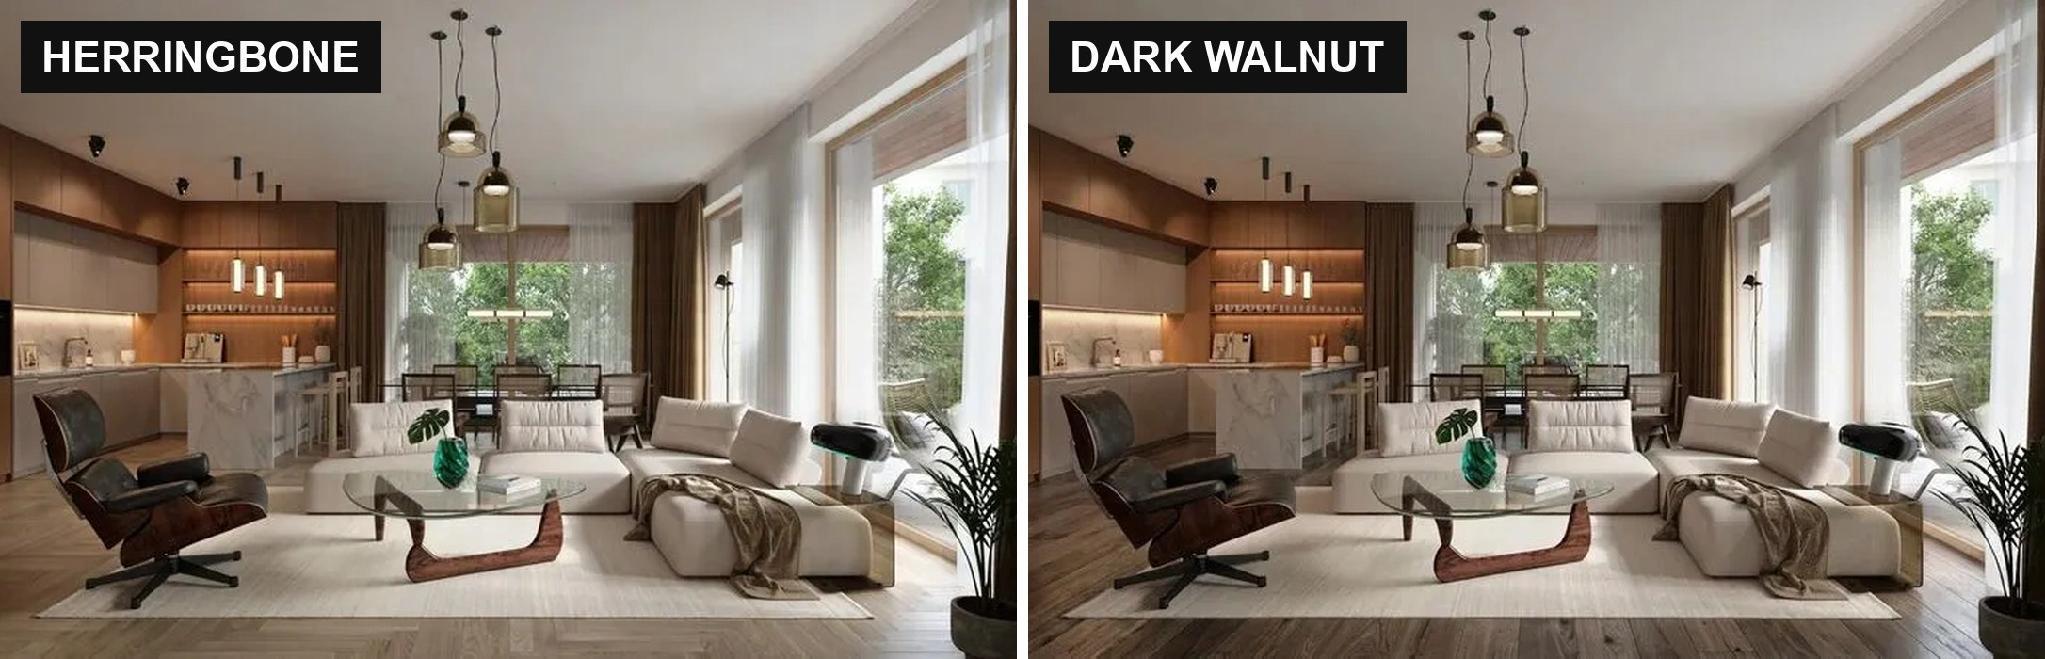
One room, two floor specifications, generated in the time it takes to describe them. Note the lounge chair and the glass coffee table, both of which are unmistakably modelled on famous pieces and neither of which is being sourced by anything in this article. A render that shows an icon is not the same as a scheme that specifies one.
The five AI home design tools in one table
|
Tool |
Strongest at |
Entry price |
Reference image input |
What leaves the tool |
|
MeltFlex AI |
Whole property concept work, fast |
One free design, then 29 euros, banded to 19 and 9 |
Yes, style transfer from an image |
Images, video, API, CLI, MCP, SketchUp |
|
Coohom |
Model and drawings that agree |
Free tier, Pro 15 dollars |
No, you build the scene |
Model, plans, construction drawings, BOM |
|
Spacely AI |
Sitting inside a studio pipeline |
Free 40 credits, Personal 20 dollars |
Partial, via pro controls |
Images, plus CAD round trip |
|
Interior AI |
Paid render quality ladder |
49 dollars a month |
Remix of an existing interior |
Images and video only |
|
REimagine Home |
Volume across a portfolio |
5 free designs, Essential 19 dollars |
Yes, from the Pro tier |
Images, batched per property |
Where AI home design oversells itself
Every landing page in this business, ours as much as anyone’s, makes the same handful of promises. These are the things that never appear next to them.
Nothing is measured. Underneath all five is an image conditioned on your photograph or your model, and a generator adjusts a proportion whenever the composition benefits. Ceiling heights get flattered, room widths get generous, and a joinery run grows fifteen centimetres because it balanced the frame better. No render on this list is a survey, and none should ever go into a tender pack.
Fitted work is treated as furniture across the whole category, not just in our product. Anything screwed to the building will be redesigned along with the cushions unless you check it in every single output.
Light is rewritten to flatter. Ask for a scheme and you will often be given a golden hour you did not have and cannot have, because the aspect of the room does not allow it. If the lighting design is part of what you are selling, discount everything you are looking at.
Materials are impressions, not specifications. This is the one that separates the high end from everything else. A tool can show your client the feeling of a fluted travertine wall. It cannot tell you how many slabs, which way they run, where the joints fall or what happens at the internal corner, and nothing about the render will warn you that those questions exist.
Furniture in a render is not sourced furniture. Where a tool does resolve items to products, ours included, it has found the nearest thing in a catalogue, and at this end of the market the nearest thing in a catalogue is usually the wrong thing. Where a tool does not resolve them at all, the pieces are invented and there is no version of them to buy at any price.
Where it genuinely earns a place on an expensive project
None of the above makes this technology a novelty. It has moved one specific cost, and the move is large.
Concept work has become close to free. Putting four honest and genuinely distinct directions in front of a client in an afternoon, instead of one polished direction a fortnight later, changes what the meeting is for. Your taste stops being the subject and the choice becomes theirs, and you discover far sooner that what they asked for is not what they want.
It is also the fastest way to end an argument you would otherwise lose slowly. A client attached to a finish you know will fight the architecture can be shown it, in their own room, in four minutes.
Off plan is the commercial case. Dressing units for a sales gallery is billed per apartment and takes weeks. The developers we work with are unmoved by how clever it is. They buy it because it displaces an invoice a finance director has already approved once, and swapping out a known cost is a far easier internal argument than proposing an unknown one.
What has not moved: somebody still has to decide whether it is buildable, whether the stone works, whether the sofa fits through the door, and whether the whole thing is any good. No product in this article takes on a gram of that, and any of them implying otherwise is selling.
Using an AI home design tool on a client project without regretting it
Label it. An AI image that leaves your studio should say what it is, in writing, on the image. Every awkward conversation we hear about starts with a client who thought they were looking at a proposal.
Check the invariants before anything is sent. Openings, ceiling and cornice lines, joinery runs and their lengths, the direction of the boards, where the switches and the radiators went. Style is meant to change. That list is not.
Never let it near a specification. Materials get selected from samples and from the actual slab, in the light of the actual room, at the time of day the room is used. That process has not changed and is not going to.
Feed it a reference, not an adjective. Every tool here that accepts a reference image produces work that is markedly closer to a real scheme than anything driven by a style name, and it is the only reliable way to keep a house style across a set of images.
Change one element per pass. Regenerating the whole room each time produces variety and no decisions, which is the opposite of what you need in front of a client.
Frequently asked questions
What is the best AI home design tool in 2026? For fast concept work across a whole property, MeltFlex AI, because the coverage runs from the reception rooms to the elevation and the garden and it accepts a reference image rather than only a style name. For work that must end in a model with drawings, Coohom. For a studio already in SketchUp or Revit, Spacely AI. We wrote this and we are on it, so the version of that answer worth trusting is that the best tool is whichever one produces the format the next decision needs.
Can AI home design software handle bespoke joinery? Not reliably, and this is the category’s clearest weakness rather than one vendor’s. Fitted elements are treated as furniture by all five, so a designed run will be restyled, resized or relocated unless you inspect every output specifically for it.
Can it specify materials for a high end scheme? No. It produces an impression of a material, which is genuinely useful for agreeing a direction with a client, and it has no knowledge of slab, batch, veining, joint position or how a finish will age. Selection stays a physical process.
Is any of this usable in front of a wealthy client? Yes, at the concept stage, labelled as concept. What damages a studio is presenting a generated image as though it were a considered proposal, particularly to somebody who knows the difference between a real chair and a picture of something like it.
Do any AI home design tools connect to genuinely high end suppliers? Not in a way that helps at this level. Ours matches to nine large retailers and Coohom carries a very large branded library, but the specialist makers, the dealers and the workshops that a high end scheme depends on are not in any of these systems, and probably will not be soon, because they have no commercial reason to publish a product feed.
Will this replace interior designers? Not on the evidence in front of us. It has absorbed the cheap first version of an idea, the sketch whose only job was to start the conversation. That was never the part anyone was paying a good designer for.