
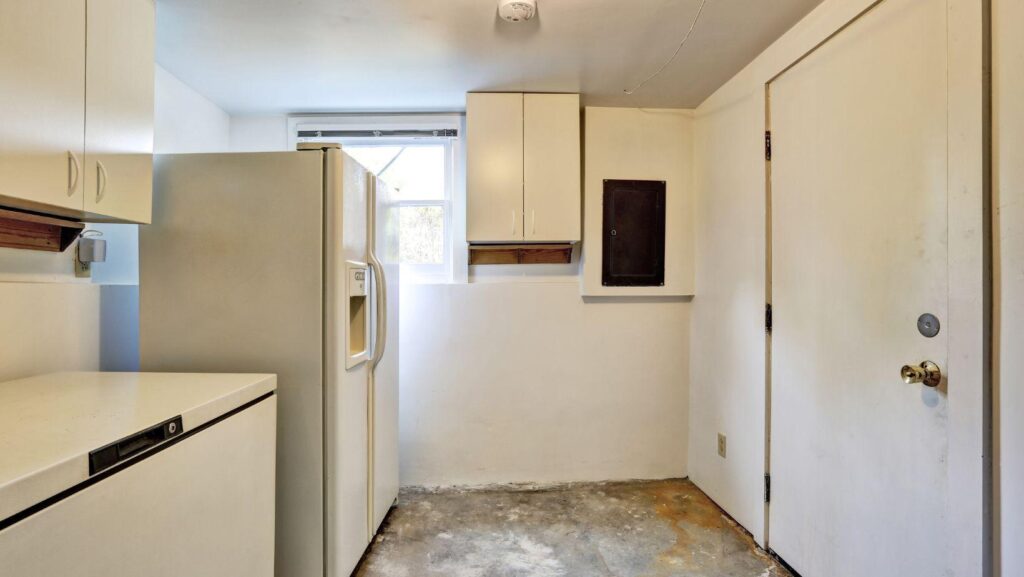
Every beautiful house has one ugly room.
You’ve walked past it. Down the back stair, past the mudroom, behind a solid-core door that didn’t get the same hardware as everything else on that floor. Bare slab. A floor drain. A wall of equipment humming quietly to itself while the rest of the house pretends none of it exists.
That space is carrying a lot more than it used to.
Twenty years ago the mechanical room held a water heater, a furnace, and a shelf of paint cans. Today, in the kind of house that ends up photographed for a magazine, it holds a 48-kilowatt standby generator sitting on a 150-gallon sub-base fuel tank. The hydraulic power unit for the elevator, with ten or fifteen gallons of fluid in the reservoir. A glycol chiller for the wine room. Cases of pool chemistry — muriatic acid, cal-hypo, sometimes stored a lot closer to the finished basement than anyone wants to admit. In the Northeast, still a fuel oil tank. And lately, a wall of lithium storage tied to a solar array.
Add it up. There is more regulated, corrosive, flammable, expensive-to-clean-up liquid in a modern luxury home than there was in a small commercial building circa 1995. Almost nobody designs for that.
So what is secondary containment, exactly?
The tank is primary containment. Whatever catches the contents when the tank, the fitting, the hose, or the guy changing the filter fails — that’s secondary containment. A berm, a curbed slab, a lined pit, a double-wall vessel. The concept is stone-simple and the execution is where everything falls apart.
Here’s the part people miss: containment isn’t a product you buy and set in the corner. It’s a volume. A defined, calculable, watertight volume that has to hold the largest single vessel in the room and still have room left over. Industrial practice sizes it at the largest container plus freeboard — and where sprinklers are involved, the code wants room for twenty minutes of fire-protection water on top of the spill, because the fire department’s hose is going to add a lot of gallons to your problem.
Twenty minutes of sprinkler flow in an ordinary-hazard space can add six inches of liquid depth. Think about that against a two-inch curb.
The code question almost everyone gets backwards
I hear this one constantly: “Doesn’t the EPA already handle this?”
Not for houses, mostly. The federal Spill Prevention, Control, and Countermeasure rule — 40 CFR Part 112 — kicks in when a facility’s aggregate aboveground oil capacity clears 1,320 gallons, counting only containers of 55 gallons or larger. And the rule specifically carves out heating oil used solely at a single-family residence. So the estate with a 150-gallon generator tank and a 275-gallon oil tank is, on paper, nobody’s federal problem.
Which is exactly why it becomes the homeowner’s problem.
What actually governs a private plant room is the fire code, the building official, the insurance carrier, and — eventually — the state environmental agency that shows up after diesel reaches groundwater. State rules are frequently tougher than the federal floor. Local ones can be tougher still. I’ve watched a project in a lake-adjacent jurisdiction get held at final inspection over a generator tank that would have been signed off without comment forty miles inland.
To be fair, most sub-base generator tanks are double-wall from the factory, and that is secondary containment. Good. Now go look at the fuel filter, the day tank return line, and the fitting where the flexible connector meets the rigid pipe. That’s where diesel actually shows up on a floor. Never the middle of the tank. Always the joints.
Concrete is not the barrier you think it is
This is the part I genuinely enjoy explaining, because it surprises even experienced builders.
Cured concrete is a porous ceramic. During hydration, the water that doesn’t chemically bind into calcium silicate hydrate leaves behind a connected capillary pore network — and at the water-cement ratios common in residential slabs, that network is wide open. Diesel and hydraulic oil are low-viscosity, low-surface-tension liquids in the kerosene range. They don’t sit on concrete waiting to be mopped. They wick in, hour after hour, following capillary pressure straight down.
Then there’s the chemistry problem. Muriatic acid — hydrochloric — attacks the calcium hydroxide in the cement paste directly, and once the paste starts dissolving, the aggregate has nothing holding it. Chlorinated pool chemistry is no gentler. Glycol is a solvent for a lot of things people assume are inert.
And every slab has planned weaknesses: control joints, cold joints, the perimeter where the slab meets the foundation wall, penetrations for every pipe and conduit in the room. A spill finds those before it finds the drain. Always.
So when someone tells me their containment is “the concrete curb,” what they have is a shallow bowl made of a wicking material with grooves cut in the bottom of it.
Why the lining is the actual system
The curb defines the volume. The lining is what makes the volume mean anything.
For containment work, the material that has more or less taken over industrial practice is spray-applied polyurea, and the reason is worth understanding. Polyurea forms when an isocyanate meets an amine-terminated resin, and that reaction is essentially diffusion-limited — the two components combine at the gun tip under heat and pressure, and the film gels in seconds. Not hours. Seconds. It’s 100% solids, so there’s no solvent flashing off into a finished basement, and it goes down as one continuous membrane that coves right up the curb face and terminates above the design liquid line. No seams. No laps. No joints for a spill to find, because there aren’t any.
Elongation is the other half of it. A properly formulated containment coating stretches several hundred percent before failure, which matters enormously on a residential slab that is going to shrink, crack, and move for the first several years of its life. Sheet goods and rigid epoxies telegraph that movement as a split. An elastomeric membrane just bridges it and keeps going.
Surface prep is ninety percent of the outcome, and I’ll die on that hill. Diamond grind or shot-blast to an open profile, moisture-test the slab, prime what needs priming. Every containment failure I’ve been called out to look at in the last decade traced back to prep or to a termination detail somebody rushed — never to the polymer.
Designing it so it doesn’t read like a refinery
Here’s the good news for anyone worried about aesthetics: nobody outside the mechanical room ever sees any of this.
And the details that make containment work are the same details that make a mechanical room easier to live with. A recessed slab section instead of a trip-hazard curb. A four-inch cove at the wall so the floor washes down without a seam. A plugged drain rather than an open one — a containment area with an unrestricted drain to daylight is not containment, it’s a funnel. Light gray instead of black, so a drip shows up before it becomes a puddle. Slope toward a low point where a wet-vac can reach.
Do it during construction and it costs almost nothing relative to the mechanical package it protects. Do it after a spill has soaked into eight inches of slab under a finished wall, and you’re pricing demolition, remediation, testing, and a very unpleasant conversation with an adjuster.
The three questions worth asking before drywall
Ask your builder which vessel in that room is the largest, and whether the floor can hold all of it.
Ask whether the containment area’s drain is plugged, valved, or open — and if the answer is open, ask what it’s connected to.
Ask what’s actually protecting the slab. If the answer is sealer, or paint, or “it’s concrete,” you already know.
None of this will show up in the photographs. The wine room will. The stair will. That’s fine — the mechanical room isn’t supposed to be beautiful. It’s supposed to be the one part of the house that never makes the news.