
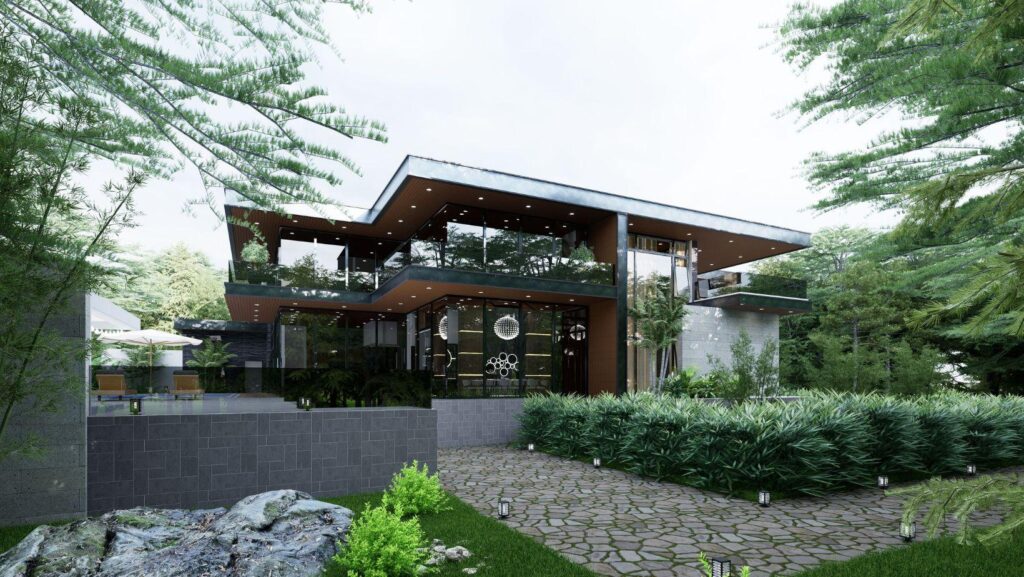
A double-storey facade has more work to do. There is simply more of it facing the street, it’s visible from further down the road, and the two levels have to agree with each other before anything else works.
Get the balance right and the house reads as one considered form. Get it wrong and the top looks stacked onto the bottom.
Many builders offer several facade options for the same floorplan, which is useful. Choose the layout you need first. Then pick the look. Here are five styles worth considering, and what each one does well.
What Changes When the Facade Runs Over Two Storeys
On a single storey home the roofline does most of the visual work. Over two storeys, it’s the relationship between the floors that matters.
An upper level sitting flush above the ground floor gives you a solid, formal front. Set it back instead, or push part of it forward, and the mass breaks up. Pushing forward does need checking against your front setback requirements, since not every block allows the upper level to sit beyond the ground floor line. Shadow does the rest.
Then there’s the garage. On a narrower block it can swallow much of the ground floor frontage, pushing the entry off to one side. Balconies, porticos, an entry that opens up through both levels: these are the usual counterweights.
Worth settling your upstairs window placement early, too. Bedroom windows facing the street affect privacy and composition at the same time.
1. Classic
Pitched roofs and windows with decorative surrounds. A defined front entry, a simple colour scheme, soft whites or warm greys paired with contrasting trims. Sometimes a portico runs the full height of both levels.
It’s a style that suits established suburbs, where a new build may need to sit comfortably among older homes. The vertical emphasis of a double-storey portico gives the entry presence, too, without relying on sheer scale to do it.
2. Contemporary
Clean shapes, not much else. Skillion roofs, or low-pitch roofs hidden behind a parapet, combined with render and strong horizontal lines.
The approach suits double storey home designs particularly well, because that upper level gives you something to play with. Set it back from the ground floor line. Or extend it out over the entry. Either adds depth to the front without a single piece of added ornament. For contrast, dark window frames against light render is a reliable pairing.
3. Coastal
Coastal facades feel relaxed, and the ingredients are familiar enough: light-coloured weatherboard-look cladding, wide eaves, verandah-style entries, timber-look battens.
What makes it work over two storeys is the horizontal pull of the cladding lines. They stop a tall front from going top heavy. An upper level balcony sits naturally within it, and deep eaves add shadow to the facade. On northern elevations they also shade windows from high summer sun, though low morning and afternoon sun from the east and west usually needs screening or glazing to deal with instead.
You don’t need to live near the beach for any of this.
4. Minimalist
Least decoration of the five. Large windows, smooth rendered walls, a building that can end up looking almost sculptural.
It asks for more planning, though. Big upstairs windows facing the street need careful placement, and in some areas obscure glazing or screening to upper level windows is a planning requirement rather than a design preference, so check what applies to your block. Windows also affect how a home heats up and cools down, and new homes have to meet energy efficiency requirements that vary by state. Talk through size and orientation with your builder early.
Done well, the result is striking. Bright rooms behind a front that looks bold without looking busy.
5. Mixed Material
Two or more finishes, usually rendered with timber-look cladding, brick or stone. On a double-storey front it’s a practical choice, because a change of material at the floor line is one of the simplest ways to break up height.
Just don’t overdo it. Two main materials and one accent is a useful guideline; beyond that things start to look cluttered. One other detail worth knowing: carrying a material around the corner of the building, rather than stopping it flat at the edge, is what makes a front look considered rather than applied.
Choosing the Right Facade for Your Home
A few practical questions before you settle on anything.
- What does the rest of your street look like, and do you want to blend in or stand out?
- How much upkeep are you comfortable with? Cladding materials vary in what they ask of you, and real timber generally asks more than fibre cement or brick. Upper level finishes are harder to reach when maintenance time comes around.
- How prominent is the garage on your frontage, and what will balance it?
- Does your block have a slope, or an orientation that changes how the front is seen?
Check with your local council early as well. Planning rules covering streetscape, heritage or local development controls can affect materials, roof shapes, setbacks and overall height. Sorting that out before you lock in a facade saves redesigns later.
A good design gives the facade as much care as the floorplan. It’s one of the first things people see when they turn into the street, and the view that greets each family when they come home.