
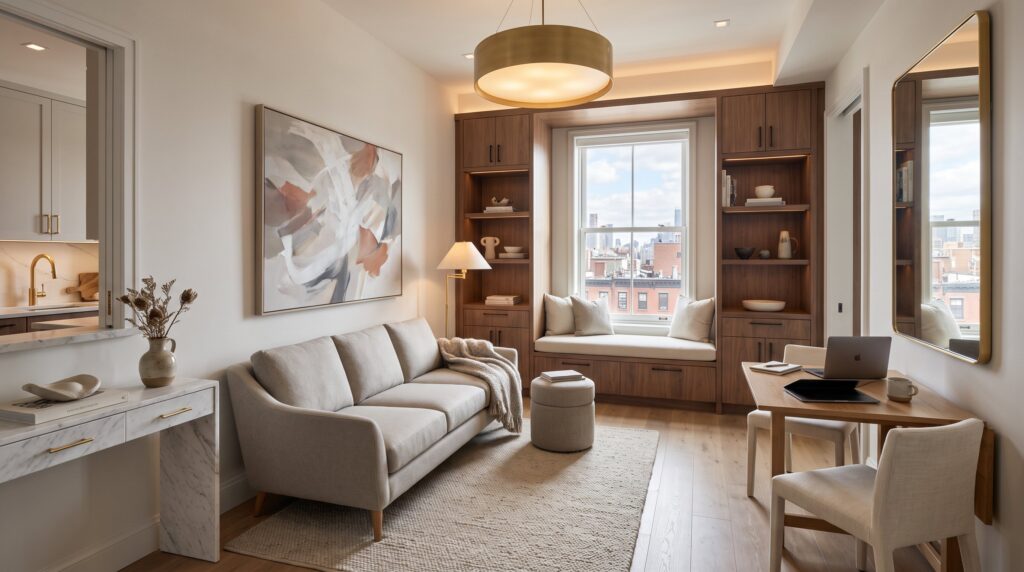
Designing Small Spaces With a Luxury Feel starts with a clear decision: quality over quantity. In tight floorplans, a single high-quality sofa, a statement light, or a marble-topped table defines the room more than dozens of cheap accessories. This piece shows practical trade-offs, layout tactics, and material choices that elevate compact rooms into refined, liveable spaces. Readers will find step-by-step priorities and concrete examples to apply in apartments, studio conversions, or compact houses.
Key Takeaways
- Designing small spaces with a luxury feel relies on prioritizing quality over quantity, focusing on clear circulation, concealed storage, high-quality focal pieces, and a cohesive color story.
- Combining functions and using multi-functional furniture, like foldable tables and built-ins, maximizes space efficiency without sacrificing style.
- Select one premium material such as marble or walnut and complement it with layered, soft lighting to instantly elevate the room’s ambiance.
- Maintain circulation paths of at least 30-36 inches to keep the space feeling open and comfortable, which supports a luxurious experience.
- Utilize tone-on-tone palettes and limit patterned elements to create a visually calm environment that appears larger and more curated.
The Luxury Small-Space Mindset: Priorities, Trade-Offs, And Design Goals
Fact first: luxury in small spaces depends on restraint and intentional choices, not more square footage. The priority list that produces that feeling is short and precise: 1) clear circulation, 2) concealed storage, 3) one or two high-quality focal pieces, and 4) a cohesive color story.
Why these four? Clear circulation keeps a room calm: when people can move without squeezing between furniture, the space reads as generous. Concealed storage removes visual clutter: a television cabinet with drawers or a bed with under-drawers hides everyday items that break a luxury illusion. A single focal piece, like a sculptural armchair with oak legs or a veined marble console, signals investment and craftsmanship. Finally, a cohesive color story reduces visual noise: tone-on-tone palettes make surfaces read larger and more deliberate.
Concrete trade-offs to accept: combine functions (living/dining/working) and choose fewer furniture pieces with multi-function. For example, a 54-inch dining table that folds to 36 inches supports both meals and laptop work without crowding. Built-ins are often the best trade-off: a custom wardrobe uses awkward nooks and keeps floors clear. A candid lesson from a 2024 apartment retrofit: installing a window seat with integrated drawers reclaimed 6 cubic feet of storage and removed three freestanding boxes that formerly cluttered the room.
Practical design goals for one-week implementation: pick one focal material (marble, walnut, or polished brass), remove five nonessential decor items, add two concealed storage solutions, and hang one large-scale artwork to unify the wall plane. These steps create an immediate shift from “cozy” to “carefully curated.”
Related reading on strategic, small adjustments appears in a compact guide to design choices that demonstrates how one vase or lamp changes a room’s perceived value.
Layout, Multi-Function And Built-Ins: Making Every Inch Count
Answer up front: layouts that feel luxurious create distinct zones, favor vertical solutions, and use multi-function furniture to reduce visual weight. The quickest transformation is zoning: place a rug, drop a light, and angle seating to form a living area separate from circulation. That three-step method defines purpose without walls.
On multi-function pieces, pick examples with measured specs. A platform bed with two 36 x 18-inch drawers yields 1,296 cubic inches of hidden storage per side. An ottoman with a lift top stores blankets and acts as extra seating. A wall-mounted drop-leaf table (24 x 36 inches folded) creates a dining surface without permanent floor footprint. These measurable swaps reduce the need for extra furniture and keep sightlines clean.
Built-ins deserve heavy consideration. Custom shelving that runs to the ceiling uses typically wasted vertical space and gives a room a tailored, bespoke feel. A 2025 studio renovation saved 12 percent of floor area by replacing freestanding shelving with recessed niches and a slim built-in wardrobe. Built-in window seats transform an empty niche into seating plus drawers: the result looks intentional and costly because the joinery aligns with the architecture.
Practical warnings: avoid overbuilt solutions that lock a layout for future uses. Choose modular built-ins, adjustable shelves, removable panels, and concealed wiring, to keep flexibility. Also, keep circulation paths at least 30 inches around primary seating and 36 inches for main walkways: narrower paths will make occupants feel squeezed, which undermines any luxury finish.
Further guidance on room-by-room tactics and modular options is collected in a concise room ideas guide, useful when translating these principles to kitchens or bedrooms.
Materials, Lighting, Color And Styling: Create A Premium Look On A Small Scale
Direct insight: a few elevated materials and layered lighting create instant luxury. Choose one premium surface, such as a marble entry console, a walnut media unit, or a brass faucet, and pair it with soft, consistent lighting. The emphasis should be on tactile quality and a restrained palette.
Materials: prioritize durable, high-impact finishes in limited doses. A marble splash or a quarter-sawn oak shelf reads expensive: use these as accent planes rather than cladding every surface. For textiles, select 100% wool rugs or cotton-linen blends: they compress visually and add depth. As a real metric, replacing a polyester throw with a wool blanket can shift perceived value because of texture and weight.
Lighting: layer sources, ambient, task, and accent, and add a statement fixture. A pendant with a 20–24 inch diameter over a seating cluster anchors the room. Install dimmers to control contrast: high contrast in small rooms feels busy, but soft, even light enlarges surfaces. Positioning a mirror opposite a window increases natural light by reflecting an additional 15–25 percent of daylight into the room, depending on window size.
Color and styling: start with a neutral foundation, soft white, greige, or pale beige, and add two accent tones at most. Tone-on-tone palettes make borders blur and walls recede. Hang one large-scale artwork (minimum 60 percent of the sofa width) to reduce clutter from multiple small frames. Consistent metal finishes, matte black or warm brass, tie fittings together and signal deliberate curation.
A practical caution: heavy pattern on too many pieces fragments a small room. Choose one patterned element, an accent pillow or a rug, and keep other surfaces calm. For material research and supplier tips, industry recommendations outline expert materials sourcing in a helpful materials resource, which supports selecting finishes that perform long-term.
Readers who want the broader editorial context of these methods can consult a short blog overview that explains how LuxuryInteriors.org organizes guides and inspiration around such practical tactics. Additional targeted inspiration for compact home workspaces appears in a list of home office ideas.
Conclusion
Insight: luxury in tight quarters is deliberate. By prioritizing circulation, integrating storage, using a few premium materials, and layering light, a small room becomes calm, tactile, and elevated. The real transformation happens when one removes the nonessential and invests in thoughtful details, joinery, a statement light, and consistent finishes, rather than chasing more furniture.