
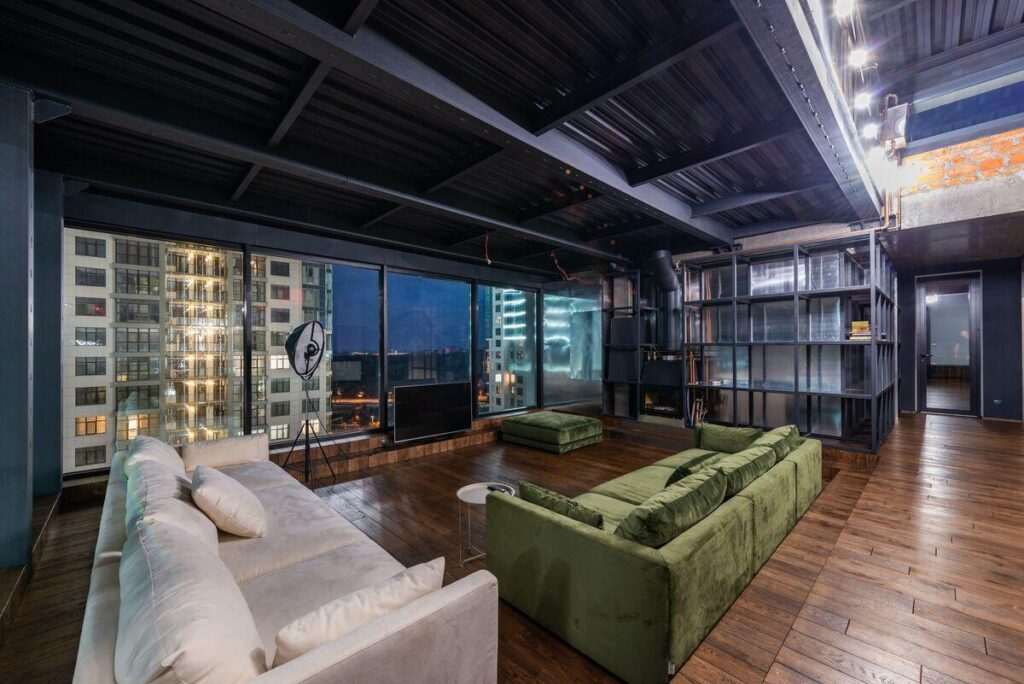
Your loft can use wire rope railings to keep staircases and mezzanines open and airy. Exposed beams and original brickwork can help preserve your building’s character while adding texture to the space. Double-height ceilings maximize volume, giving your penthouse or converted space a dramatic, open feel.
Exploring architectural features can help you find design ideas that fit your property’s unique layout and style. Each choice plays a role in balancing style with function throughout your home.
The goal is to transform your space into something modern, functional, and full of character. Working with the right team can help bring these ideas together into a cohesive, high-end result.
What Color Palettes Suit High-End Urban Living Spaces?
Neutral tones like white, gray, and beige create a calm backdrop for a loft’s raw materials and architectural details. Warm woods and black metal accents add depth without overwhelming an open floor plan.
Deep colors such as charcoal or navy can work well on a single feature wall, adding contrast to bright, airy spaces. A restrained palette lets exposed brick, steel beams, and large windows stand out as the true focal points of the room.
Luxury Loft and Urban Property Design Ideas for Modern Living
Urban properties offer a unique canvas for combining raw architecture with modern comfort. Owners of lofts, penthouses, and converted commercial buildings can draw on a shared set of design ideas suited to open, high-ceilinged spaces.
Wire Rope Railings to Open Sightlines
Wire rope railings use slim steel cables in place of bulky balusters, keeping staircases and balconies visually open. Homeowners can maintain a clear line of sight across a room or down a stairwell without compromising safety. Penthouses and loft conversions benefit most, since preserving views and open space often matters more than in traditional homes.
The minimal hardware also supports a clean, modern look throughout the home, blending easily with steel, glass, and concrete finishes. Cable tension can be adjusted over time, keeping railings taut and safe for years without frequent maintenance.
Exposed Beams to Preserve Character
Leaving structural beams, brick, or ductwork visible keeps a building’s history part of its story instead of covering it up. Converted commercial spaces often treat this feature as a main selling point, showing off original architecture. Pairing raw materials with modern furniture creates contrast that feels intentional rather than accidental.
Common elements worth preserving include:
Careful finishing touches can tie these raw elements together into a cohesive design. A few well-placed modern pieces keep the space feeling curated rather than unfinished.
Double-Height Ceilings to Maximize Volume
Tall ceilings turn an average floor plan into something dramatic, letting light and air move freely through the space. Converted commercial buildings often come with this height built in, making them strong candidates for the look.
Designers can lean into the extra volume with tall windows or pendant lights that draw the eye upward. The result feels open and grand without adding floor space.
Mezzanine Levels to Add Usable Space
A mezzanine adds a functional second level without the cost of building a full extra floor. Owners can use it as a home office, a reading nook, or an extra sleeping area based on their needs.
Lofts and converted warehouses often have the ceiling height needed to make this work well. Wire rope railings can line the edge, keeping the open feel intact while adding safety.
Floor-to-Ceiling Glass to Frame Views
Full-height glazing turns a city skyline into part of the interior rather than something glimpsed through a small window. Penthouses often use this feature to highlight views, while converted buildings can take advantage of large existing openings left from their original construction.
Extra natural light can make a space feel larger and more connected to the outside world throughout the day. Simple window treatments keep the focus on the view itself, avoiding heavy drapes that block sightlines. Motorized shades offer privacy without sacrificing the open, airy feel that glass walls create.
Transform Your Space Into a Modern Urban Retreat
Luxury lofts, penthouses, and converted commercial buildings each offer unique opportunities for architectural expression. Features like wire rope railings, exposed beams, and floor-to-ceiling glass can turn raw space into a refined home. Small design choices, from mezzanine levels to double-height ceilings, shape how a property looks and functions every day.
Our platform is dedicated to providing design, decor, and architectural wonders for modern urban living. Check our other articles for more practical insights on transforming your loft, penthouse, or converted space into a home you love.