
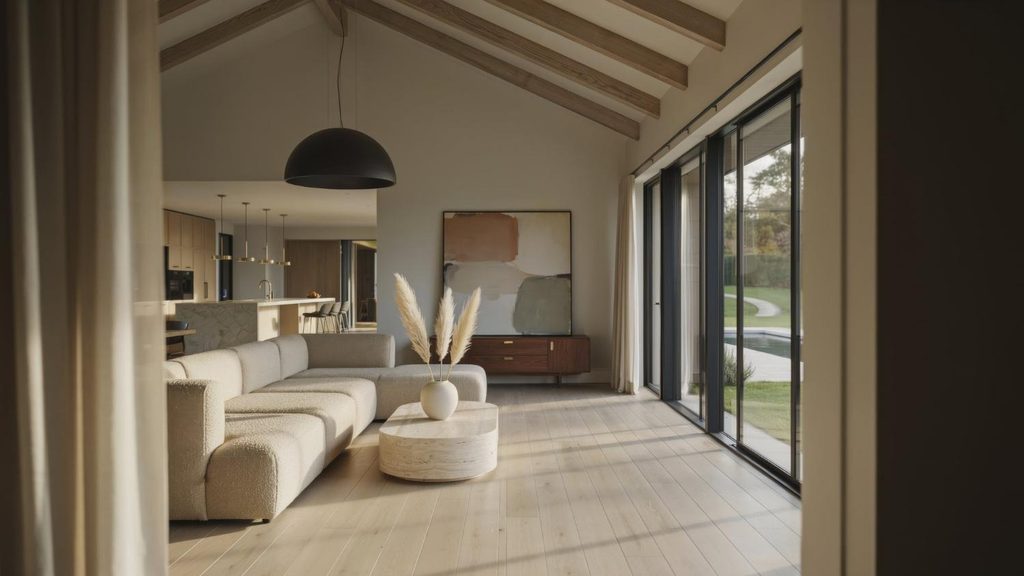
Open-concept living has become one of the defining features of modern homes, and for good reason. Knocking down the walls between kitchen, dining, and living areas creates a sense of space, light, and connection that closed floor plans rarely achieve. But that openness introduces a design challenge that closed rooms never posed: without walls to define the living area, the furniture itself has to do the defining. Nowhere is this more true than with the largest seating piece in the room, whether that turns out to be a sectional or a statement recliner. Choosing well shapes not just comfort but the entire flow of the space.
Why Seating Defines an Open Plan
In a traditional living room, four walls establish the boundaries and the furniture simply fills them. In an open-concept space, the seating does the work the walls used to do. A well-placed sectional can create a clear living zone within a larger room, signaling where one function ends and another begins without a single partition.
This is why the choice between a sectional and a recliner-led arrangement is more consequential in an open plan than it would be elsewhere. The piece you select does not just provide somewhere to sit; it organizes the room, directs how people move through the space, and anchors the visual composition of an area that might otherwise feel formless. Getting it right is as much about spatial planning as it is about comfort.
The Case for a Sectional
Sectionals are natural partners for open-concept spaces, and their appeal goes beyond seating capacity. Because a sectional turns a corner, it can carve a defined living area out of an open floor plan, effectively drawing the boundary that the architecture left out. Placed thoughtfully, it can even separate the living zone from the kitchen or dining area while keeping the sightlines that make open plans feel spacious.
When selecting one, the guidance from the design team at Lifestyle Meets Comfort is worth keeping in mind: scale is everything in an open room. A sectional that would overwhelm a closed living room may sit perfectly in an open plan, while an undersized piece can look lost against the surrounding space. Consider the orientation carefully too, since which way the sectional faces determines how the whole zone relates to the rest of the room. Measuring the space properly, and accounting for traffic paths around the piece, matters far more in an open plan than in a room where walls already dictate the layout.
When a Recliner Leads the Room
A sectional is not the only answer. In some open-concept spaces, a pair of well-chosen recliners or a recliner combined with a modest sofa suits the room better, particularly where the living zone is smaller or where flexibility matters more than a single large footprint.
Recliners bring a different quality to the space. They offer individual comfort, they can be reoriented as needs change, and they avoid the visual heaviness that a large sectional sometimes introduces. In an open plan where you want the living area to feel light and adaptable rather than firmly bounded, a recliner-led arrangement can be the more elegant solution. The trade-off is that recliners define a zone less emphatically than a sectional, so they work best when other elements, a rug, a console, a light fixture, help anchor the area.
Letting Rugs and Layout Do Their Part
Whichever seating you choose, it rarely defines an open-concept zone alone. A large area rug is one of the most effective tools for grounding a living area within an open plan, visually containing the seating and signaling where the zone begins and ends. The seating should generally sit at least partly on the rug, which ties the arrangement together and reinforces the boundary.
Layout choices around the main seating piece complete the effect. Floating the furniture away from walls, using the back of a sofa or sectional to face the living zone away from the kitchen, and positioning a console or shelving as a subtle divider all help an open plan read as a series of purposeful spaces rather than one undifferentiated room. The seating is the anchor, but the surrounding choices are what make the zone feel intentional.
Comfort, Material, and Everyday Life
Finally, the practical realities of daily living deserve as much weight as the design considerations. An open-concept space is usually a high-traffic, multi-purpose area where the living zone is visible from everywhere, so the seating needs to look considered from all angles, not just head-on. Homeowners working with Cardiff decorators, for example, may also consider how upholstery tones, wall finishes, flooring, and nearby dining furniture work together across the open space. Materials should suit the household: durable, cleanable fabrics for homes with children or pets, and textures that complement the adjoining kitchen and dining areas since everything is on view at once.
Comfort, of course, remains the point of any seating. A sectional or recliner that organizes the room beautifully but is unpleasant to sit in has failed at its primary job. The pieces that succeed in open-concept homes are the ones that balance all of it: comfort for daily use, scale suited to the space, materials fit for the traffic, and a form that quietly defines the living area within the larger whole. Chosen with that balance in mind, the right seating turns an open floor plan from an empty expanse into a living space that feels both connected and defined.