
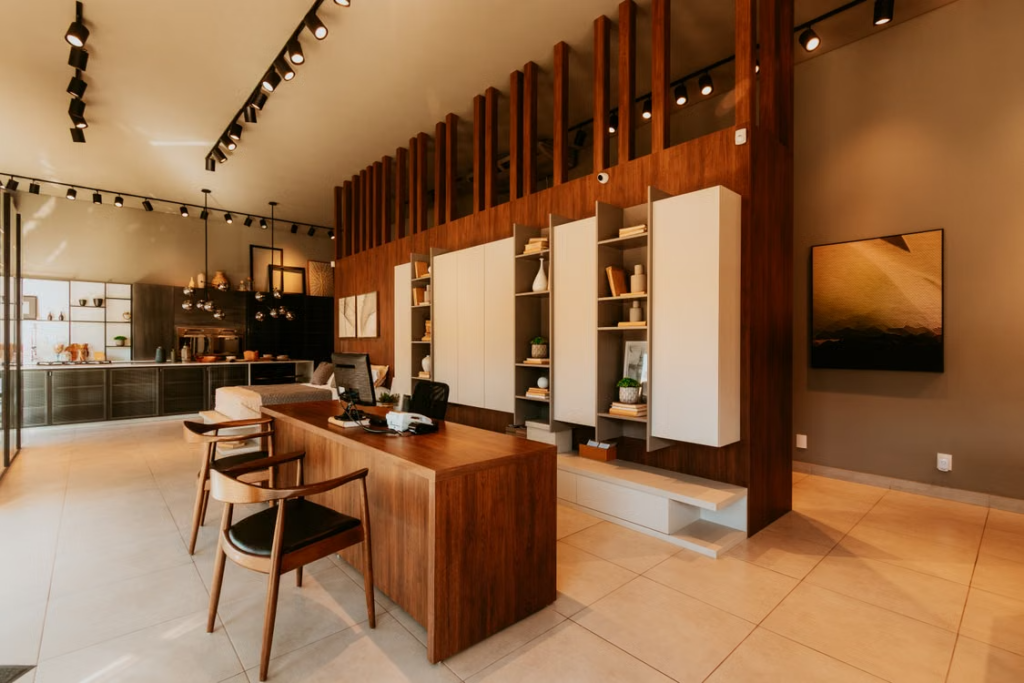
A high-end office is not defined by an expensive desk, a dramatic reception counter, or a recognizable designer chair. The most sophisticated workplaces feel elevated because numerous design and construction decisions have been resolved with precision.
Materials meet cleanly. Lighting supports the architecture. Meeting rooms provide genuine privacy. Technology is present without dominating the room. Even practical elements, such as ventilation grilles, storage and power outlets, appear to belong within the design.
Creating that level of refinement requires close coordination between the client, architect, interior designer, engineers, contractor and specialist trades. Understanding what experienced developers expect from a general contractor also helps explain why planning, communication and quality control matter throughout a commercial build-out.
The following eight details can make the difference between an office that merely looks attractive and one that feels genuinely high-end.
1. A Layout Designed Around How People Work
A premium office should not force employees to adapt to an attractive but impractical floor plan. Its layout must reflect how teams communicate, concentrate, meet clients and move through the space.
That may mean combining open work areas with enclosed offices, informal meeting spaces, acoustic booths and quiet rooms. Circulation routes should remain intuitive, while high-traffic activity is kept away from areas requiring concentration.
Blueberry Builders’ commercial office fit outs such as for Gust illustrates the complexity behind this type of planning. The 13,000-square-foot headquarters had overlapping departments, an accelerated schedule and strict acoustic requirements.
Delivering the office required a creative layout that could accommodate different working needs without allowing one department’s activity to disrupt another.
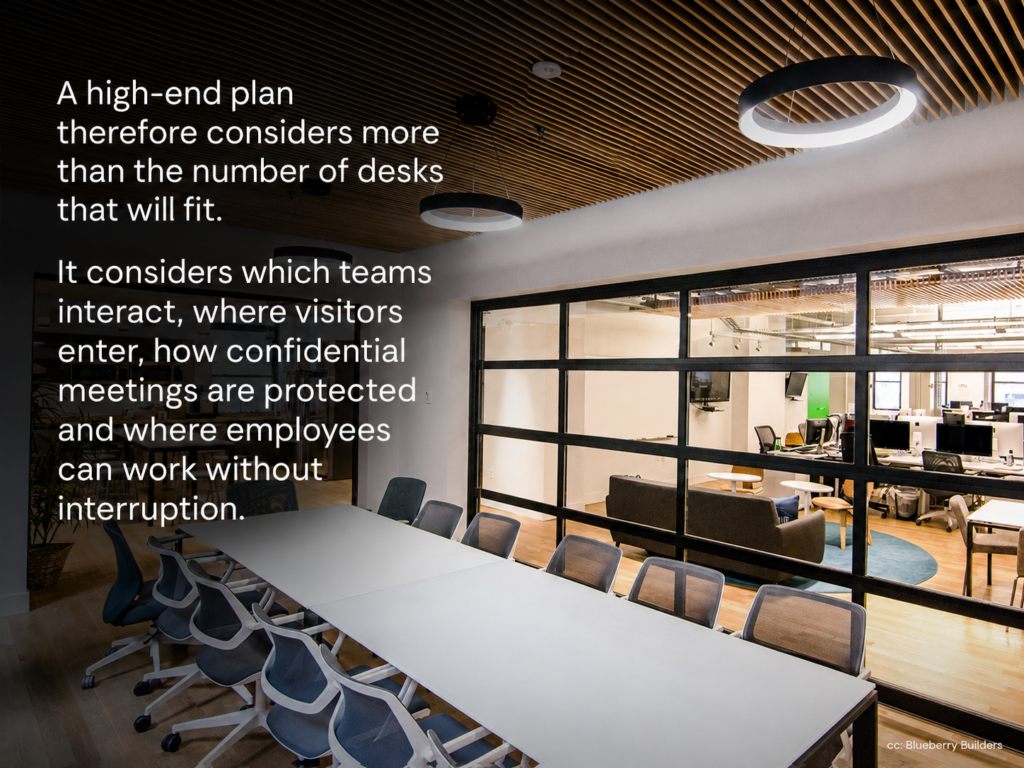
A carefully planned workplace should also balance focus areas, collaboration zones and spaces for recovery. The guide to seamless office fit-out solutions offers further advice on planning flexible workplaces around real meeting patterns and operational needs.
2. Architectural Lighting, Not Just Decorative Fixtures
Lighting should be treated as part of the architecture rather than a final decorative layer. A high-end office normally uses several types of light, including ambient illumination, focused task lighting, wall washing and accent lighting.
Uniform overhead lighting may make a workplace functional, but it can also make even premium materials feel flat. Layered lighting adds depth, draws attention to important surfaces and allows different areas to establish their own atmosphere.
The colour temperature and output of each fixture should also be coordinated. Work areas require comfortable, consistent visibility, while reception areas, lounges and hospitality-inspired meeting spaces may benefit from warmer illumination.
Lighting plans must be coordinated with ceilings, mechanical systems, sprinklers, partitions and millwork before installation begins. Otherwise, fixtures can appear randomly placed or compete visually with vents and life-safety equipment.
3. Custom Millwork That Belongs to the Space
Custom millwork is one of the clearest distinctions between a standard fit-out and a premium office interior. Reception desks, storage walls, executive cabinetry, display units and integrated seating can all be designed specifically for the room.
However, bespoke millwork only appears luxurious when it is precisely fabricated and installed. Uneven reveals, inconsistent joints, poorly aligned doors and visible hardware can diminish otherwise expensive materials.
At the Versace Showroom and HQ in Columbus Circle, custom millwork was installed on embedded brass tracks, allowing display elements to slide and expand depending on the collection being presented. The solution did more than add visual interest; it allowed the adjoining showroom to be reconfigured as the company’s needs changed.
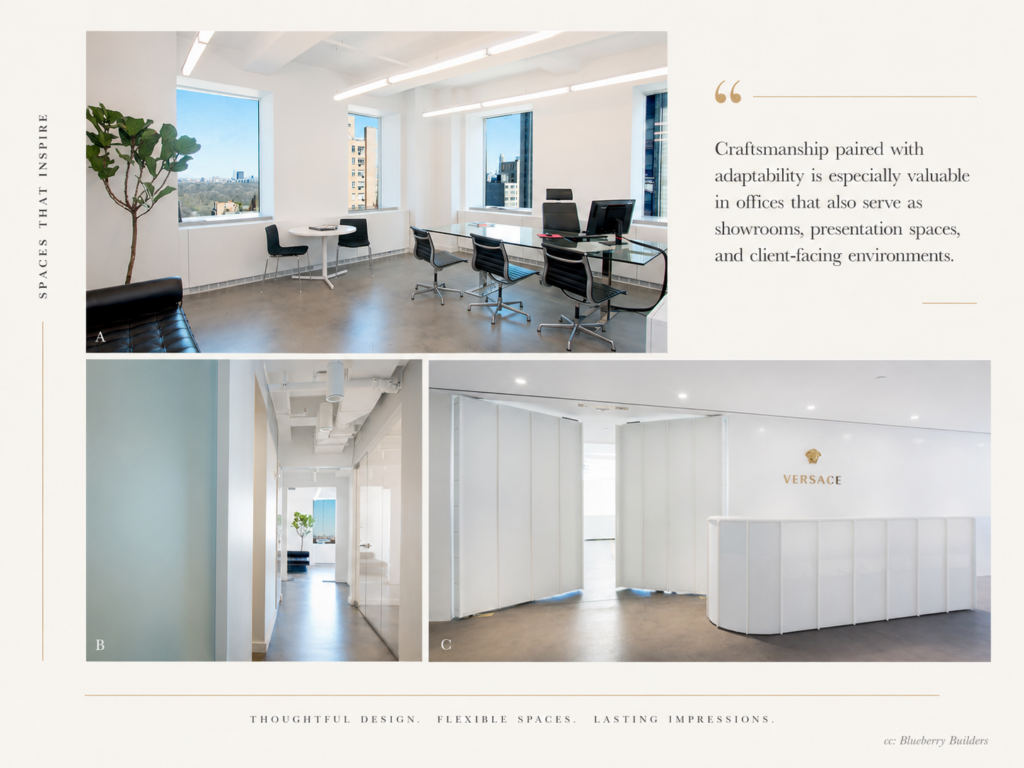
That combination of craftsmanship and adaptability is particularly valuable in offices that also function as showrooms, presentation spaces or client-facing environments.
4. Strong Acoustic Performance
Acoustic comfort is one of the most important, and frequently overlooked signs of a well-built office. A workplace does not feel premium when conversations travel between meeting rooms or employees struggle to concentrate because of excessive background noise.
Effective acoustic planning can include insulated partitions, acoustic ceilings, wall panels, carpeted zones, sound-absorbing furniture and properly sealed doors. Mechanical noise from HVAC equipment must also be considered.
Acoustic performance was a central construction requirement in Blueberry Builders’ Gust project. Because the headquarters accommodated several overlapping departments, the space needed to support collaboration while controlling disruption between working areas.
For meeting rooms and executive offices, privacy should be evaluated through the entire assembly; not just the visible wall finish. Sound can travel through ceilings, ductwork, door gaps and poorly sealed penetrations.
5. Carefully Executed Material Transitions
Luxury is often communicated through restraint and precision. A limited palette of stone, timber, metal, glass and high-quality textiles can feel more sophisticated than a space filled with competing finishes.
What matters most is how those materials meet.
Flooring should transition cleanly between rooms. Wall panels should align with doors, ceilings and built-in furniture. Stone patterns should be reviewed before installation, and metal trims should be consistent throughout the office.
The HG Stones Showroom and Office demonstrates how materials can shape both the identity and function of a workplace. The 6,500-square-foot project transformed a century-old space into a combined office and showroom for a luxury stone and marble supplier. Its sleek setting allowed current and classic materials to become part of the environment rather than simply products placed on display.
This type of result depends on careful substrate preparation, shop drawing reviews, mock-ups and coordination between fabricators and installers.
6. Glass Partitions With Precise Detailing
Glass partitions are widely used in contemporary offices because they preserve light and visual openness while creating enclosed rooms. In a high-end interior, however, the success of glass depends heavily on its detailing.
Frames should align with surrounding architectural elements. Doors must close smoothly, seals should be discreet, and manifestations or privacy films should be integrated intentionally. Where greater privacy is needed, switchable glass, curtains or layered screening may be considered.
At Zeta Global’s 30,000-square-foot Park Avenue headquarters, perimeter glass curtain walls provided expansive views across New York City. Blueberry Builders transformed the original raw concrete floor into a state-of-the-art technology office while working with the qualities of the building envelope.
When an office has strong natural light or significant views, the interior layout should preserve those advantages rather than blocking them behind enclosed rooms.
7. Seamlessly Integrated Technology and Building Systems
Technology should be easy to use but visually quiet. Screens, speakers, cameras, access-control devices, power outlets and charging points should be coordinated with the architecture from the beginning.
Conference rooms require particular attention. Lighting, acoustics, camera positioning and screen height all influence the quality of hybrid meetings. Cables should remain concealed but accessible for maintenance, while furniture and floor boxes should be positioned around actual equipment requirements.
The same principle applies to mechanical, electrical and plumbing systems. Blueberry Builders’ documented office scopes for Versace, Zeta Global, Gust and HG Stones included MEP coordination alongside carpentry and finishes.
In a polished office, air diffusers, thermostats, sprinkler heads and access panels should appear deliberately positioned. Achieving that consistency requires coordination between trades before ceilings and walls are closed.
8. Construction Quality That Holds Up at Close Range
A high-end office should look convincing not only in professional photographs but also when someone is standing a few feet away.
Doors should align properly. Paint finishes should be even. Shadow gaps should remain consistent. Stone edges should be clean, flooring should lie flat and hardware should operate smoothly. These details may appear minor individually, but together they determine whether a space feels refined.
Quality control is particularly important in commercial interiors with premium materials, tight schedules and multiple specialist trades. Blueberry Builders describes its approach as combining construction management, general contracting and design-build capabilities, with close coordination between architects, consultants, subcontractors and site teams.
For office fit-outs in New York City, the contractor may also need to coordinate building access, working-hour restrictions, inspections and Department of Buildings requirements. Blueberry Builders notes that its office renovations typically involve construction scheduling, site supervision and project management, with many fit-outs taking approximately 10 to 24 weeks depending on the project and building conditions.
A High-End Office Is the Result of Coordination
The most luxurious workplaces rarely rely on one dramatic feature. Their quality comes from the relationship between layout, materials, lighting, acoustics, technology and craftsmanship.
Blueberry Builders’ work on offices for Versace, Zeta Global, Gust and HG Stones shows how these principles can be applied to very different organizations.
One project required a flexible fashion showroom, another transformed a raw concrete floor into a technology headquarters, while others addressed complex acoustics or combined office and product-display functions.
Ultimately, an office feels high-end when its design supports the people using it and its construction makes every element appear intentional. That result is not created by finishes alone. It comes from detailed planning, skilled execution and disciplined coordination from the first drawings through the final walkthrough.